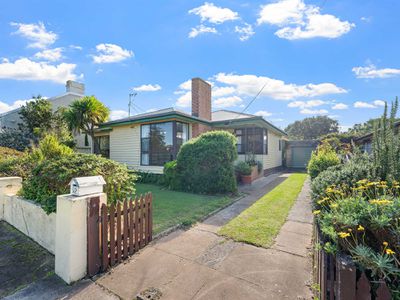
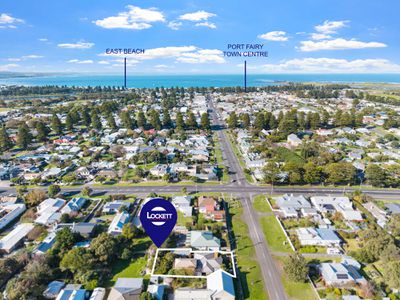
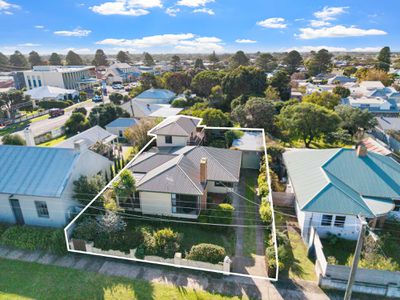
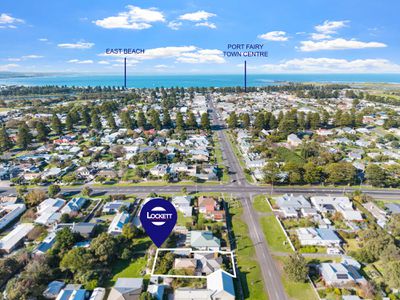
Set on an elevated 549m² (approx.) allotment, this charming 1960s home is ideally positioned within easy walking distance of the town centre and conveniently located just around the corner from the Port Fairy Medical Clinic, Hospital and Nursing Home.
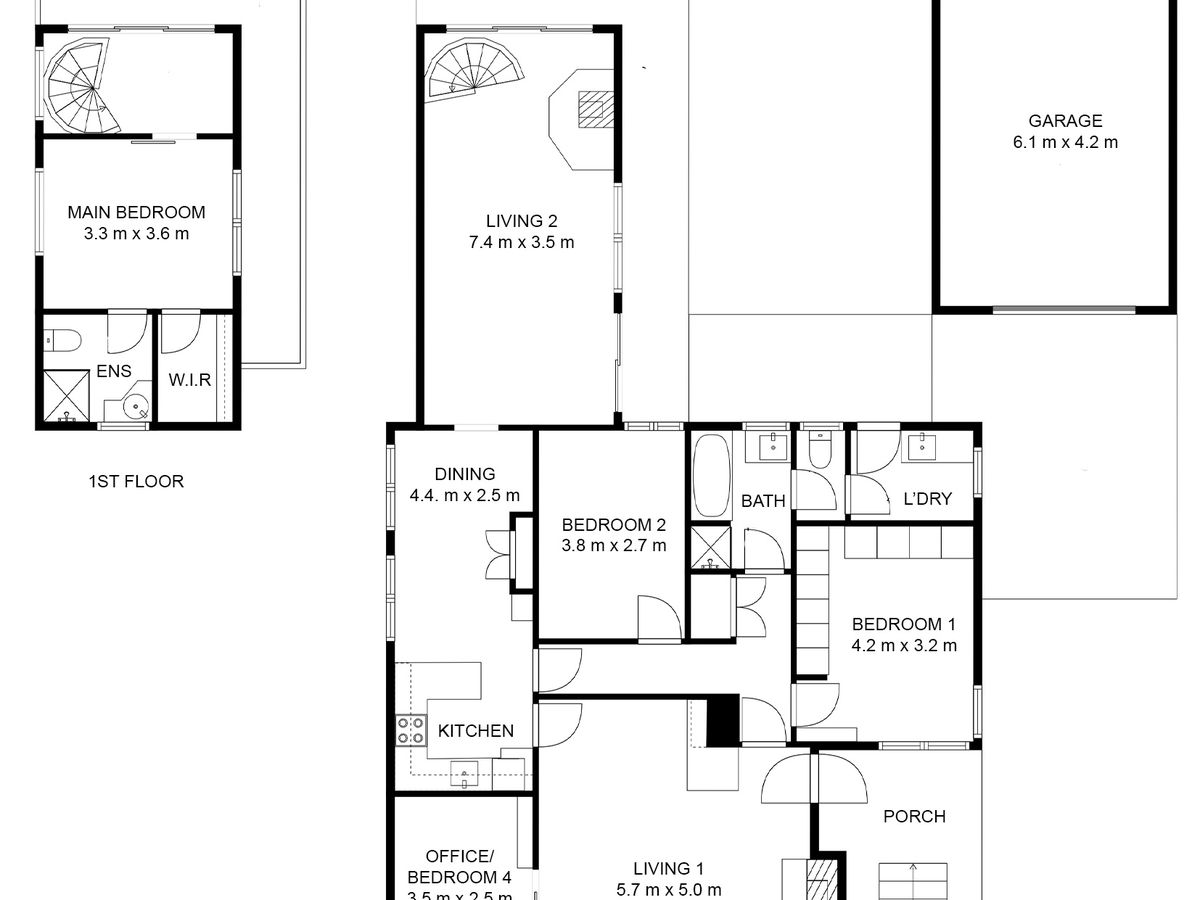
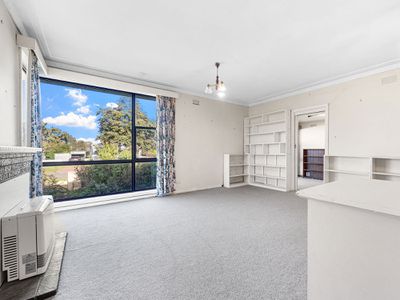
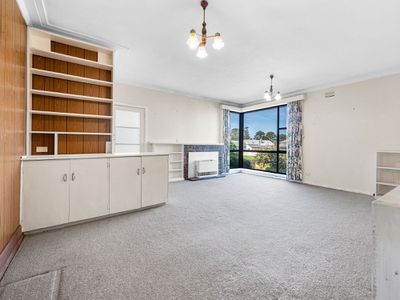
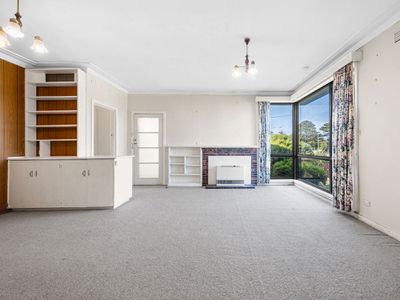
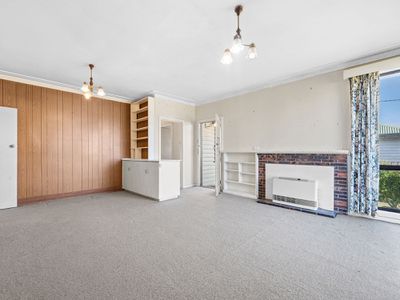
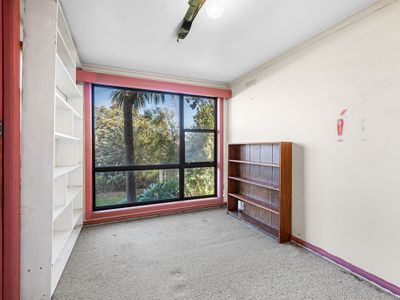
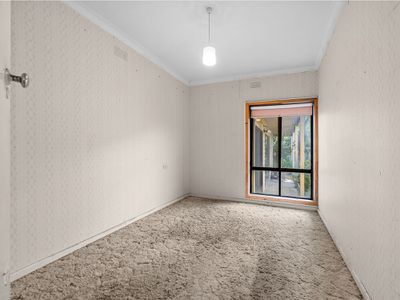
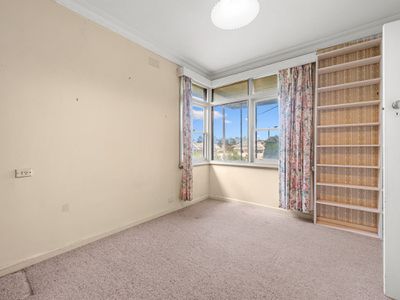
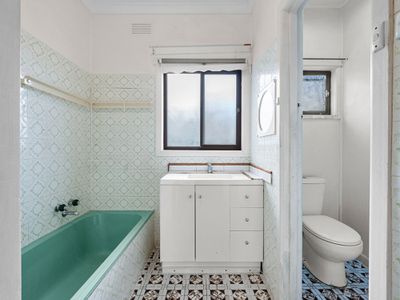
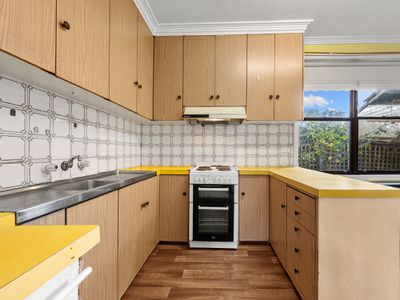
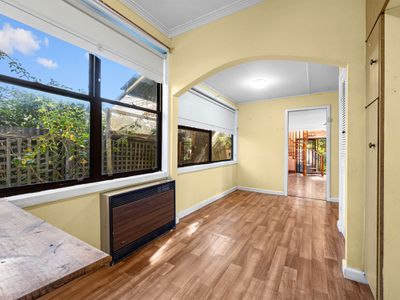
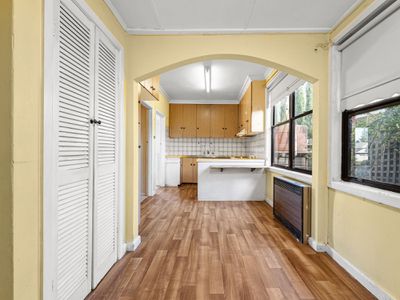
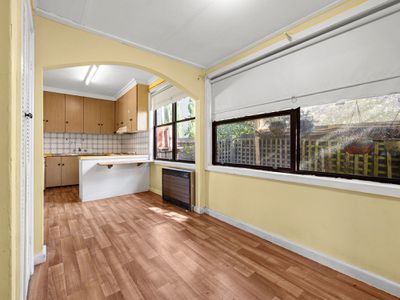
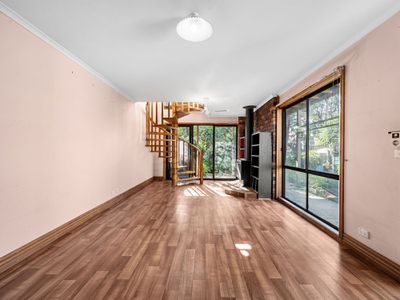
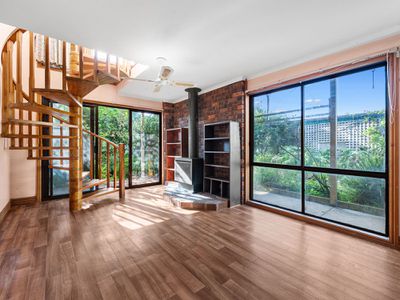
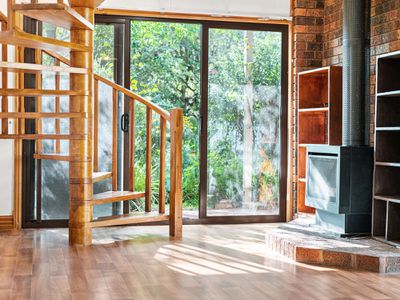
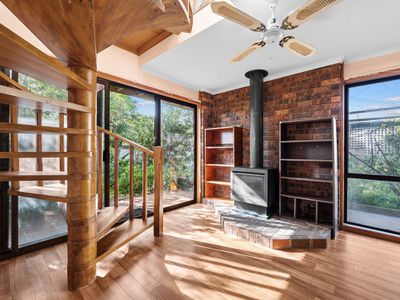
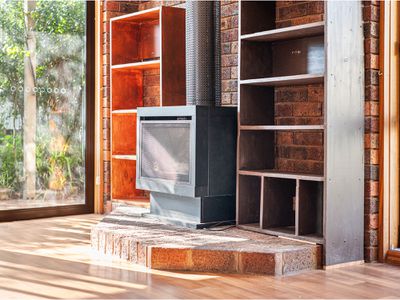
Set across two levels, the home offers a versatile floorplan suited to a range of lifestyles and future possibilities. The ground floor comprises a formal living room with gas heating and built-in cabinetry, a functional kitchen and dining area, two bedrooms, an office/bedroom, family bathroom, separate WC and laundry. A spacious family room featuring a gas log fire and sliding doors opening to the rear garden provides an inviting space for everyday living and entertaining.
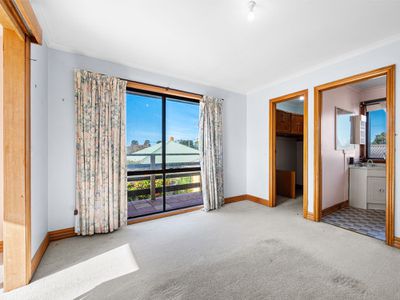
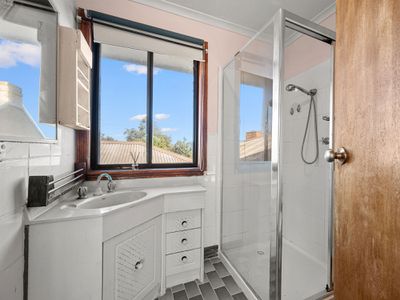
Occupying the upper level, the primary bedroom includes a walk-in robe and ensuite, creating a private retreat away from the main living zones.
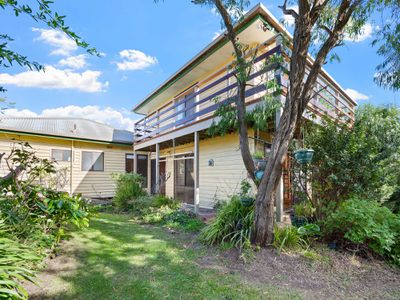
Surrounded by established trees and shrubs, the property also includes a garage and ample outdoor space for families, gardening or future enhancements.
Presented in original condition, the home offers exceptional scope for renovation, extension or further improvement. Whether you are seeking a family home, investment opportunity or potential consultation/medical rooms (STCA), this property presents significant potential in a highly convenient location.
Features
Floor Plan
Floorplan 1